Leave a Message

Thank you for your message. We will be in touch with you shortly.

10043 E Hawthorne Street
SEE ALL PHOTOS
10043 E Hawthorne Street
Courtesy of Realty Executives Arizona Territory
Sold

10043 E Hawthorne Street

10043 E Hawthorne Street, Tucson, AZ 85748

$280,000
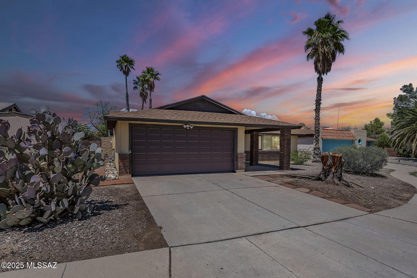
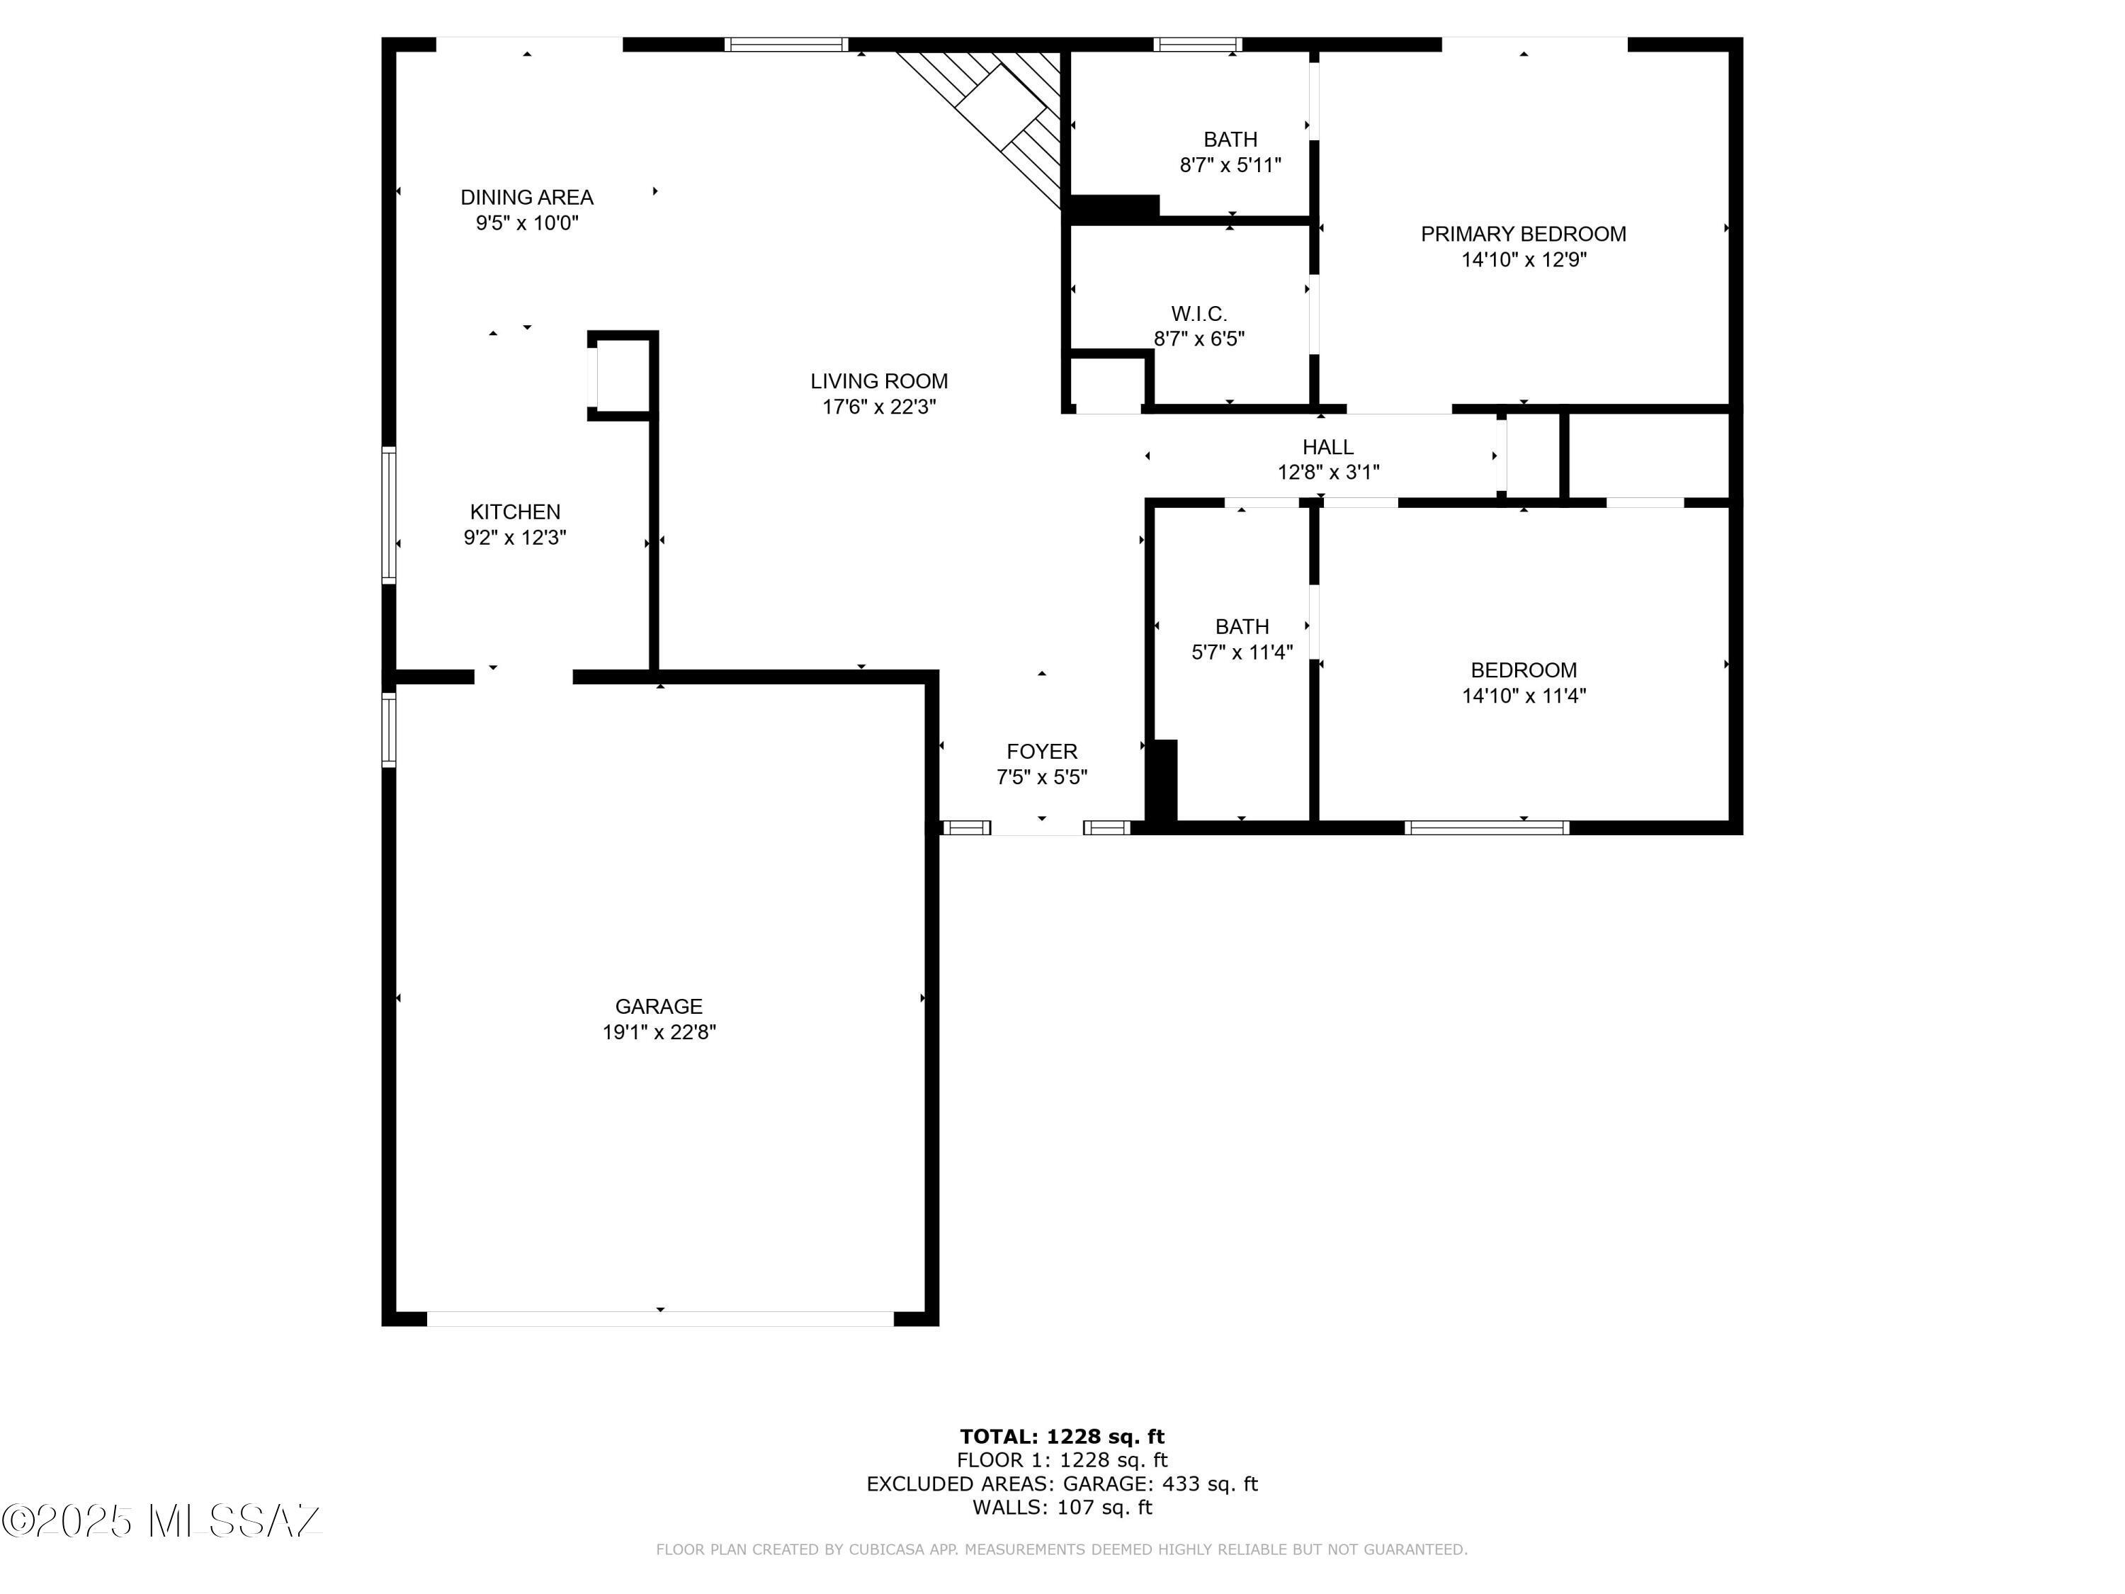
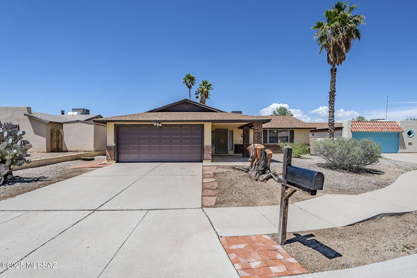
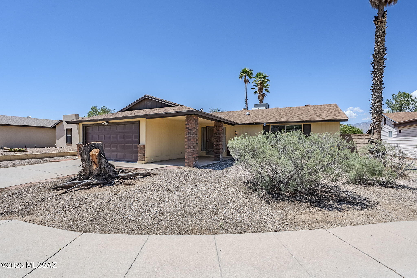
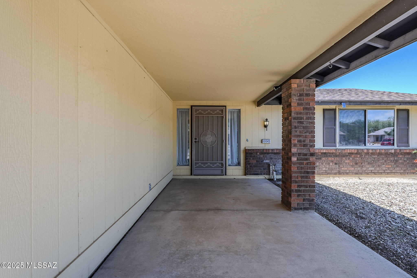
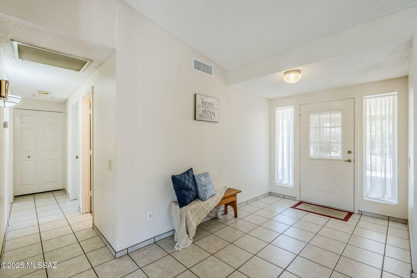
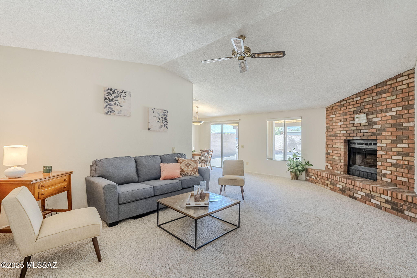
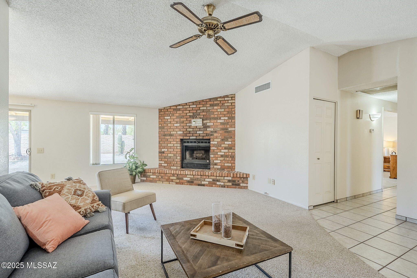
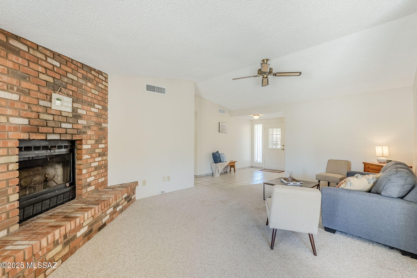
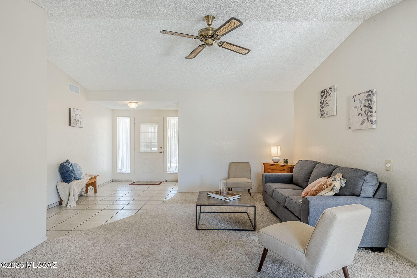
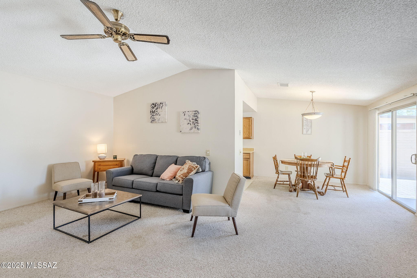
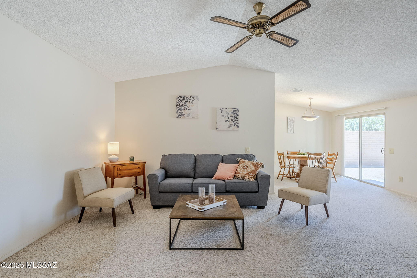
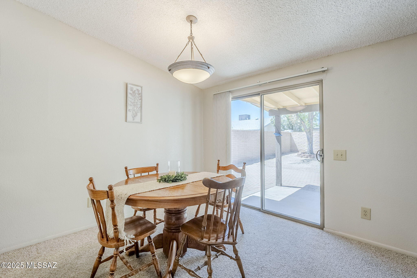
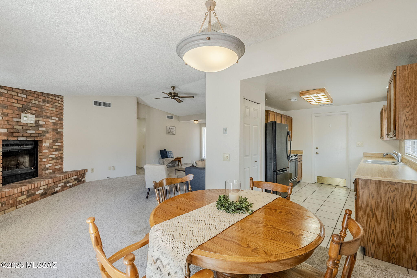
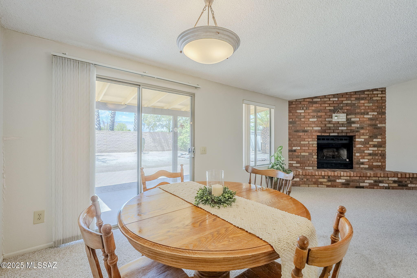
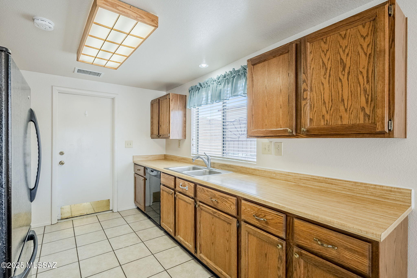
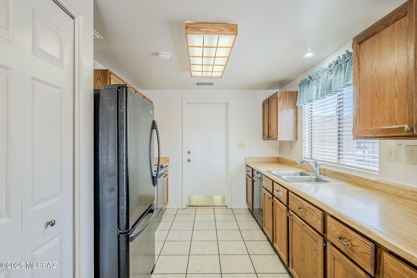
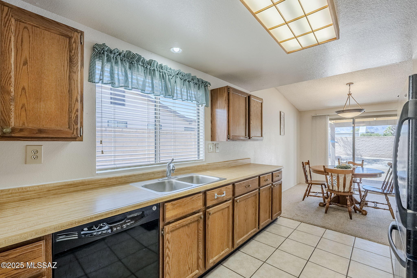
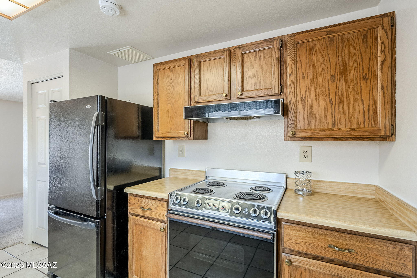
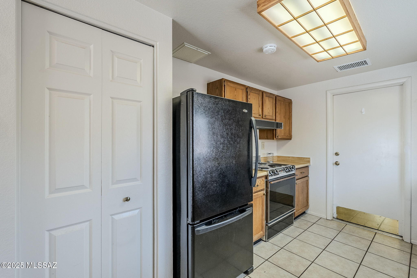
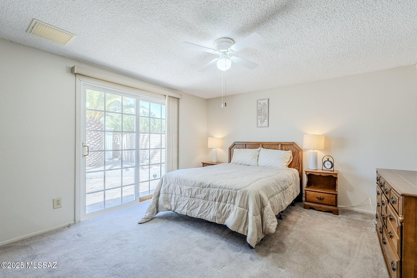
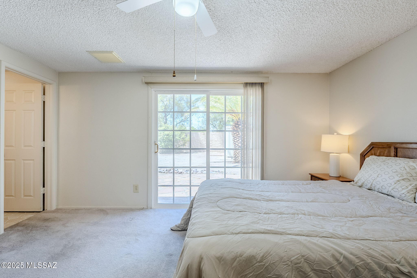
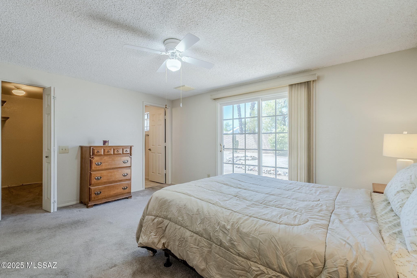
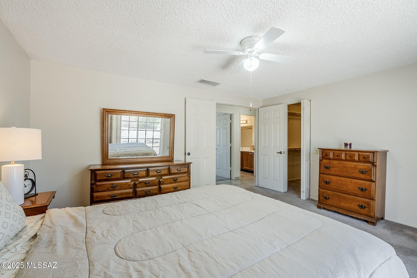
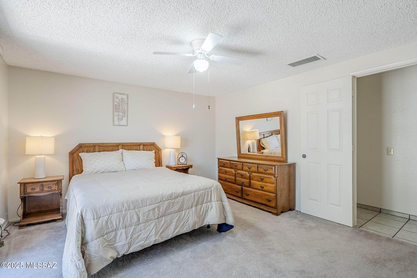
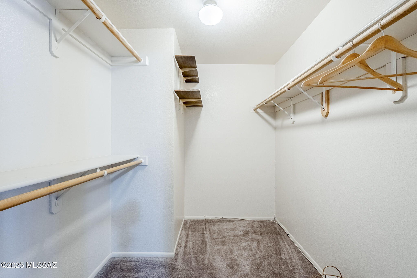
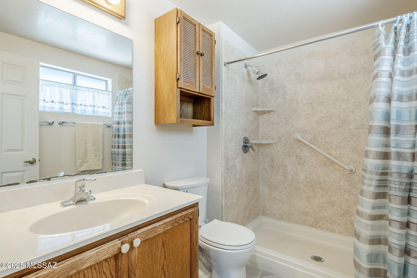
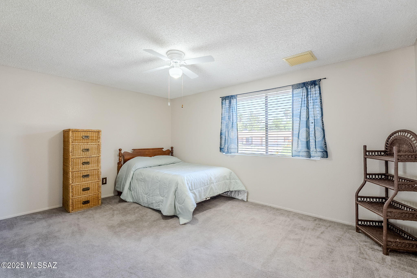
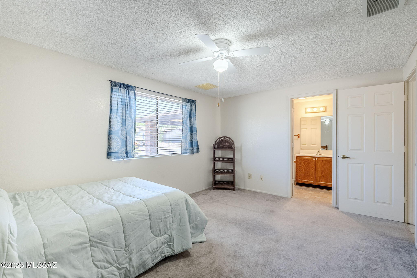
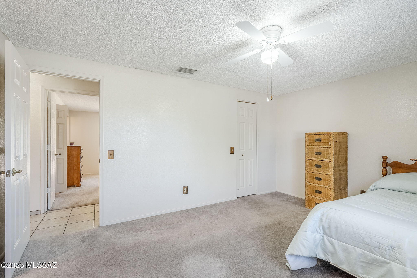
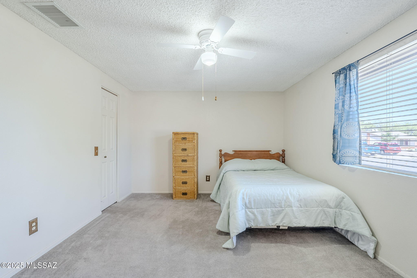
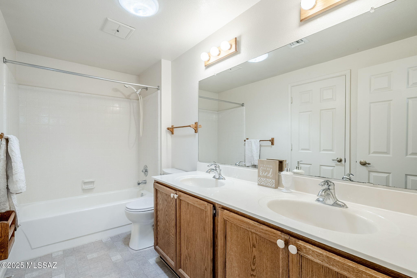
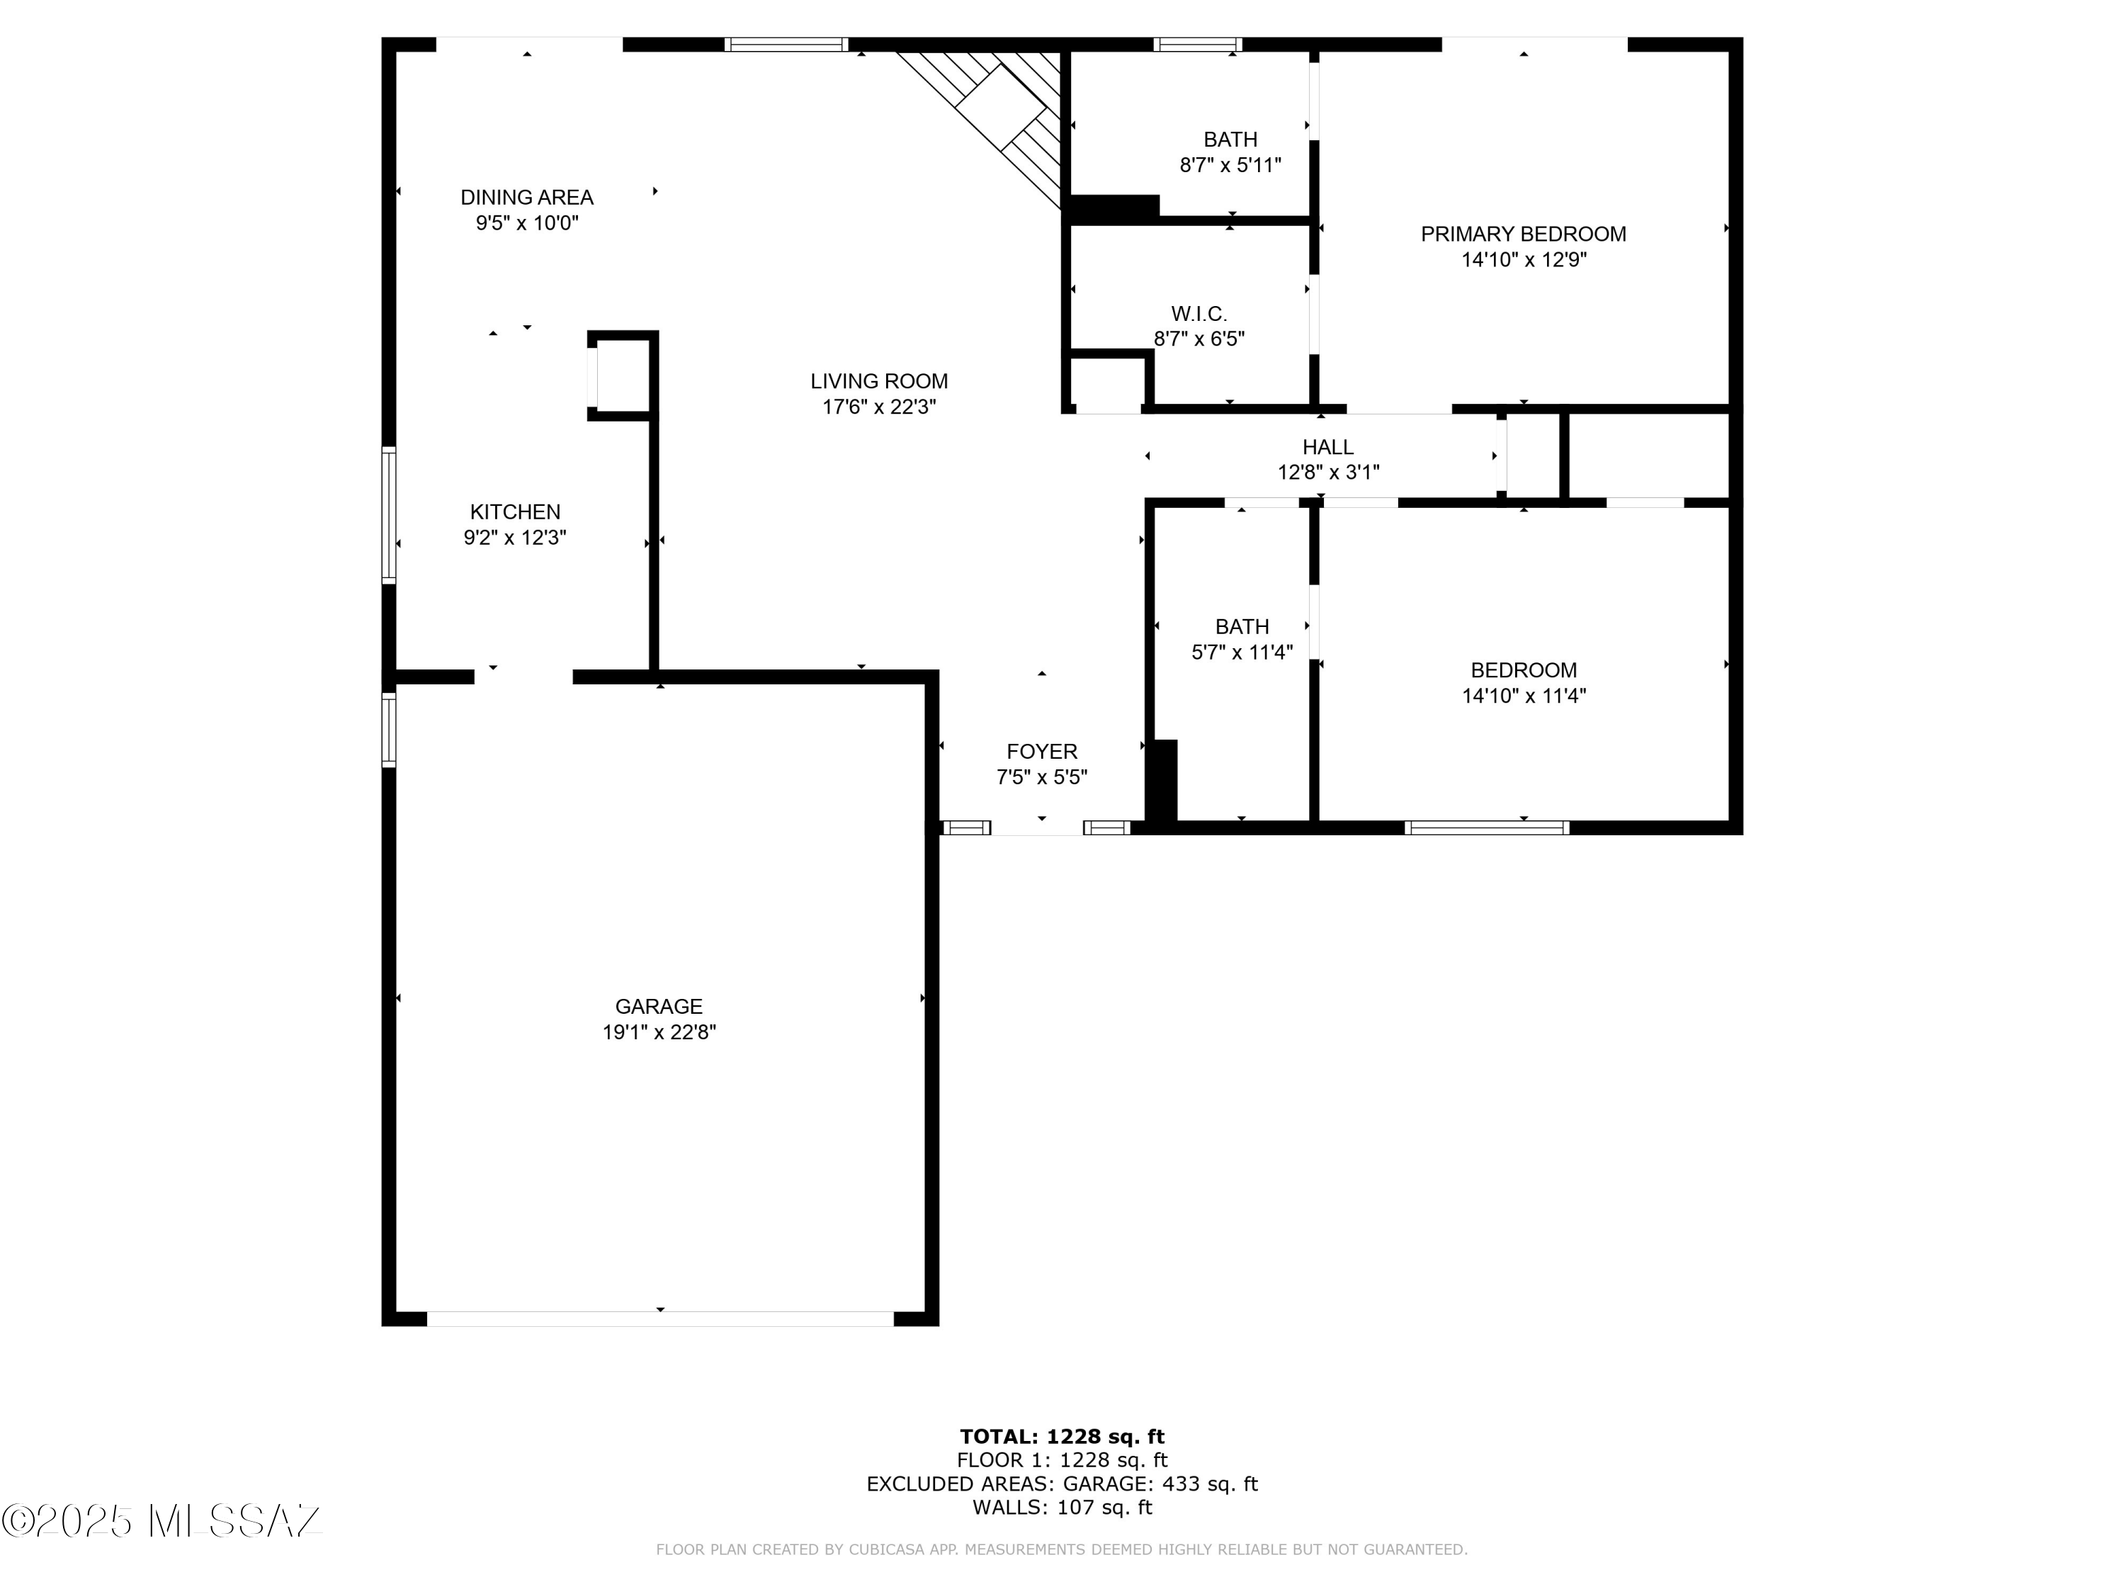
Imagine the possibilities in this charming eastside home! With 2 bedrooms, 2 baths, and 1,249 sq. ft. of versatile space, this property invites you to bring your creativity and style. The living room's cozy fireplace sets the tone for comfortable gatherings, while the primary suite--with its walk-in closet and double-door entry--offers a private retreat. the secondary bedroom is very roomy with large closet and direct access to guest bathroom. The kitchen comes with all appliances, ready to be refreshed into a space that fits your lifestyle.

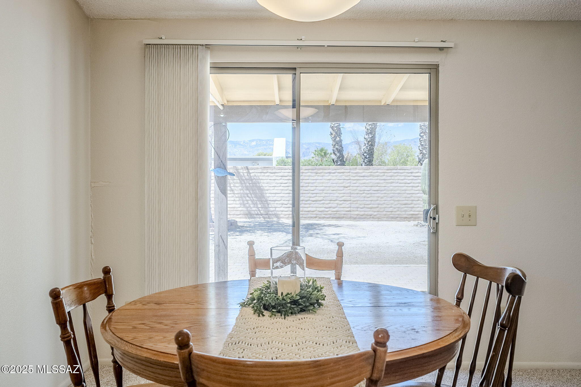
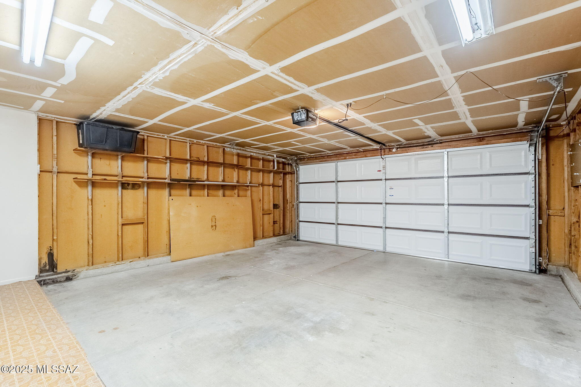
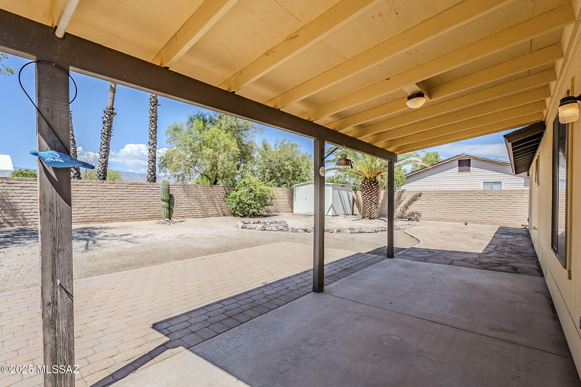
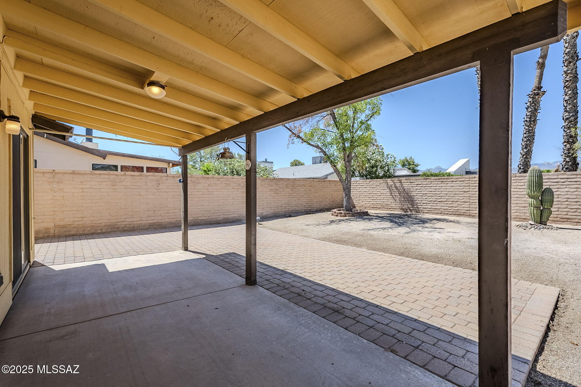
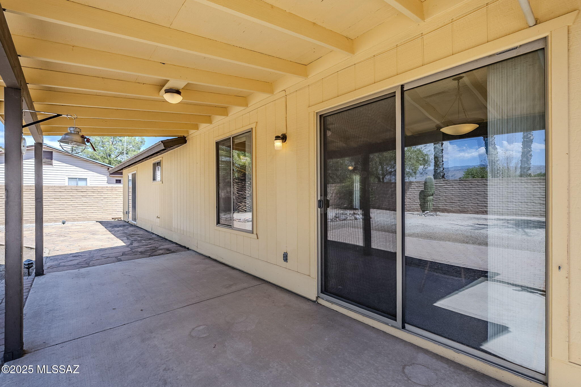
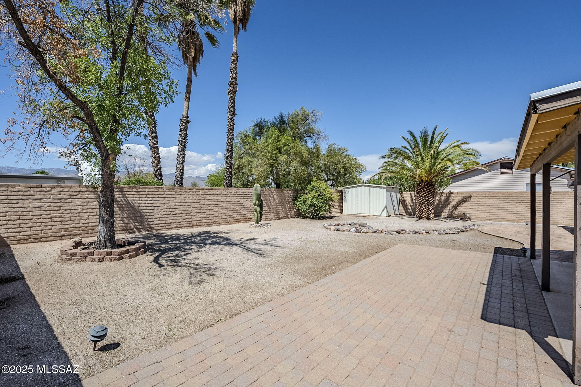
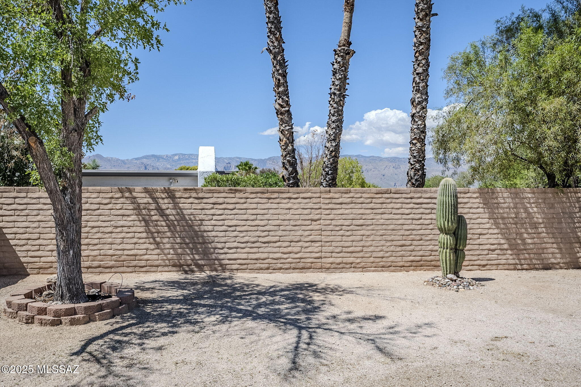
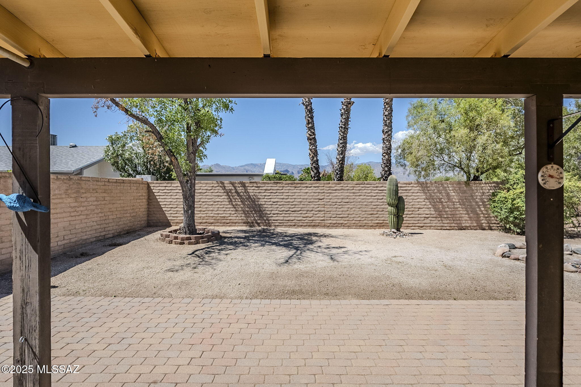
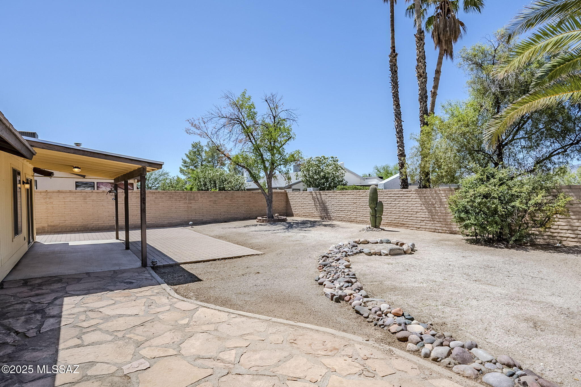
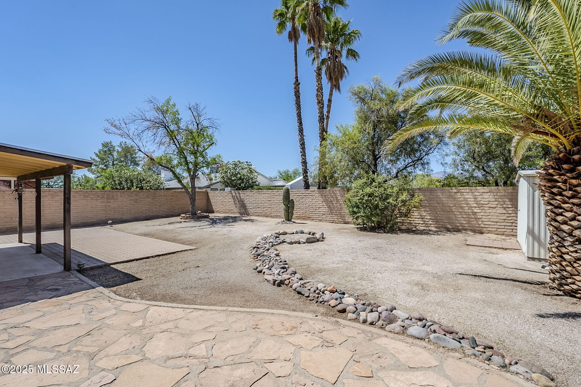
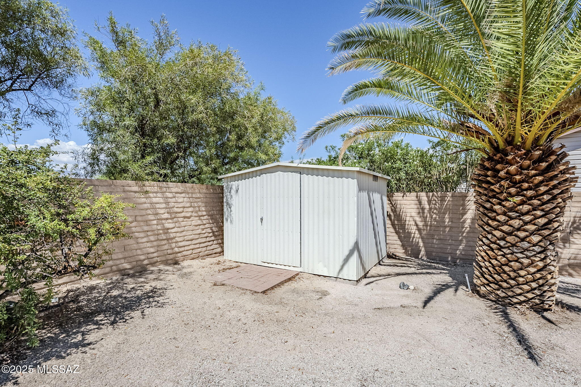
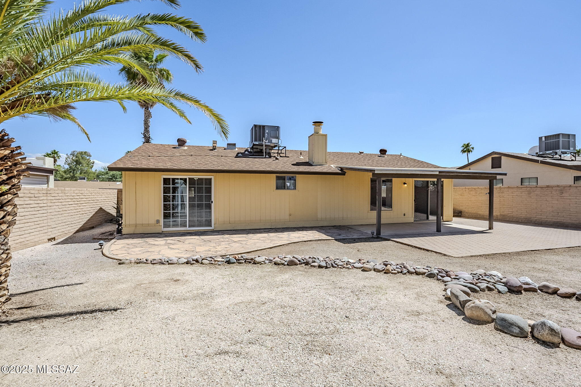
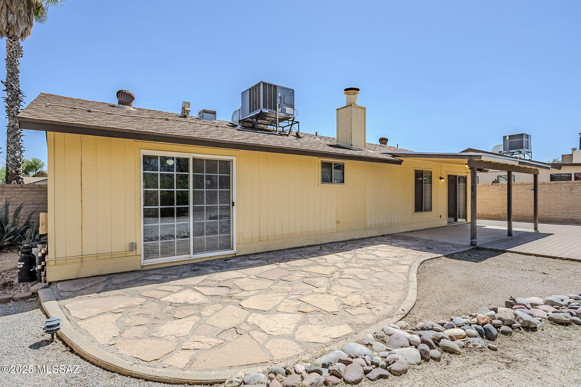
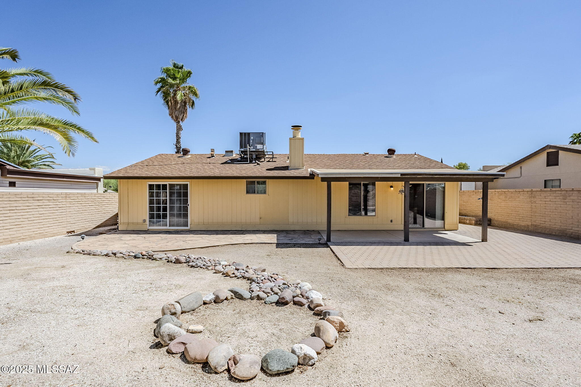
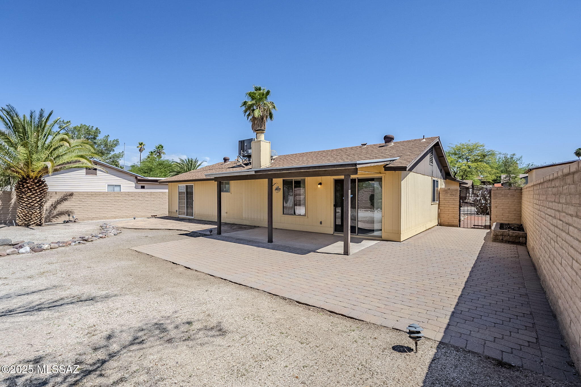
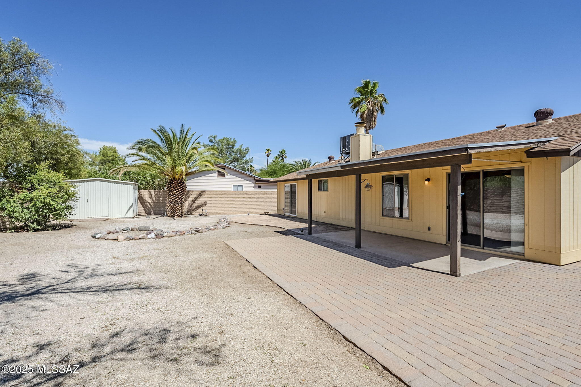
Step outside to a landscaped backyard complete with covered patio and storage shed, perfect for weekend projects or relaxing afternoons. The 2-car garage and no HOA add to the convenience and flexibility of this property. Nestled near schools, parks, and shopping, this home combines a great location with the chance to create something truly special. This home is perfect for downsizing, first time homebuyers or investors alike!

2
beds

2
baths

1,249 Sq.Ft. LIVING AREA

7,057 Sq.Ft. lot

Sonya Lucero

Sonya Lucero

Features & Amenities

Interior

  • total bedrooms2
  • Total bathrooms2
  • full bathrooms2
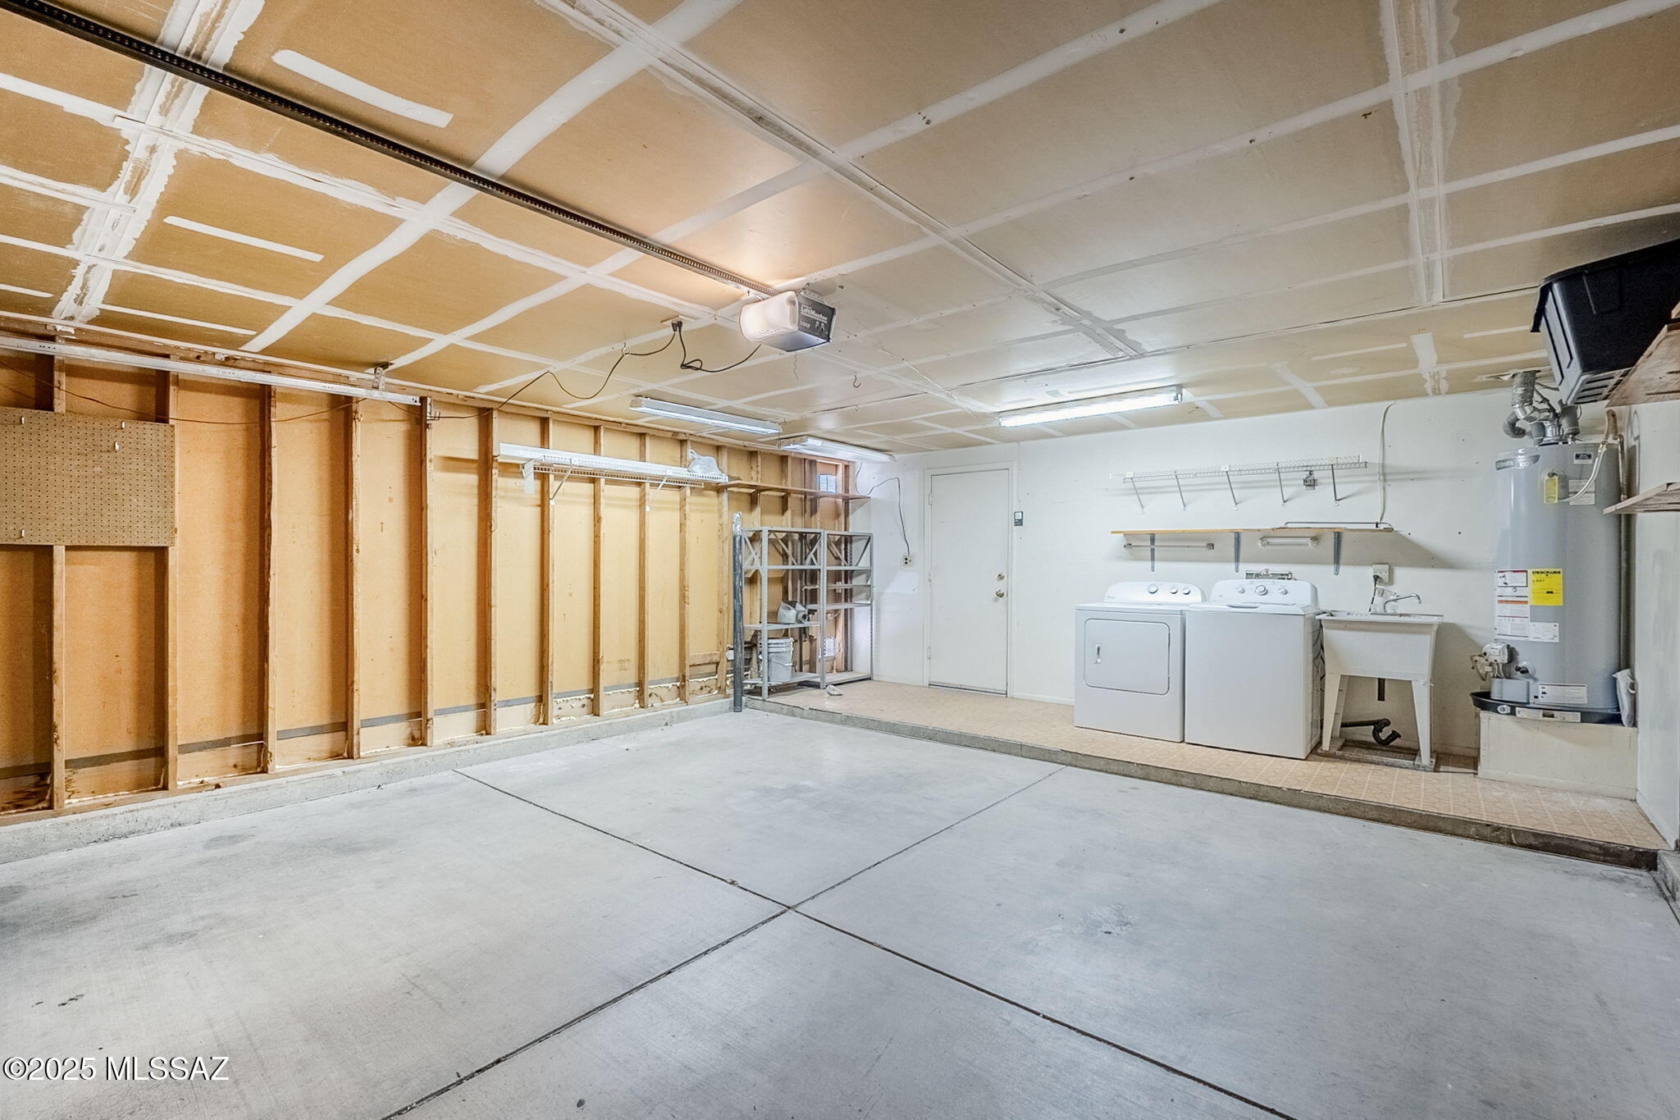
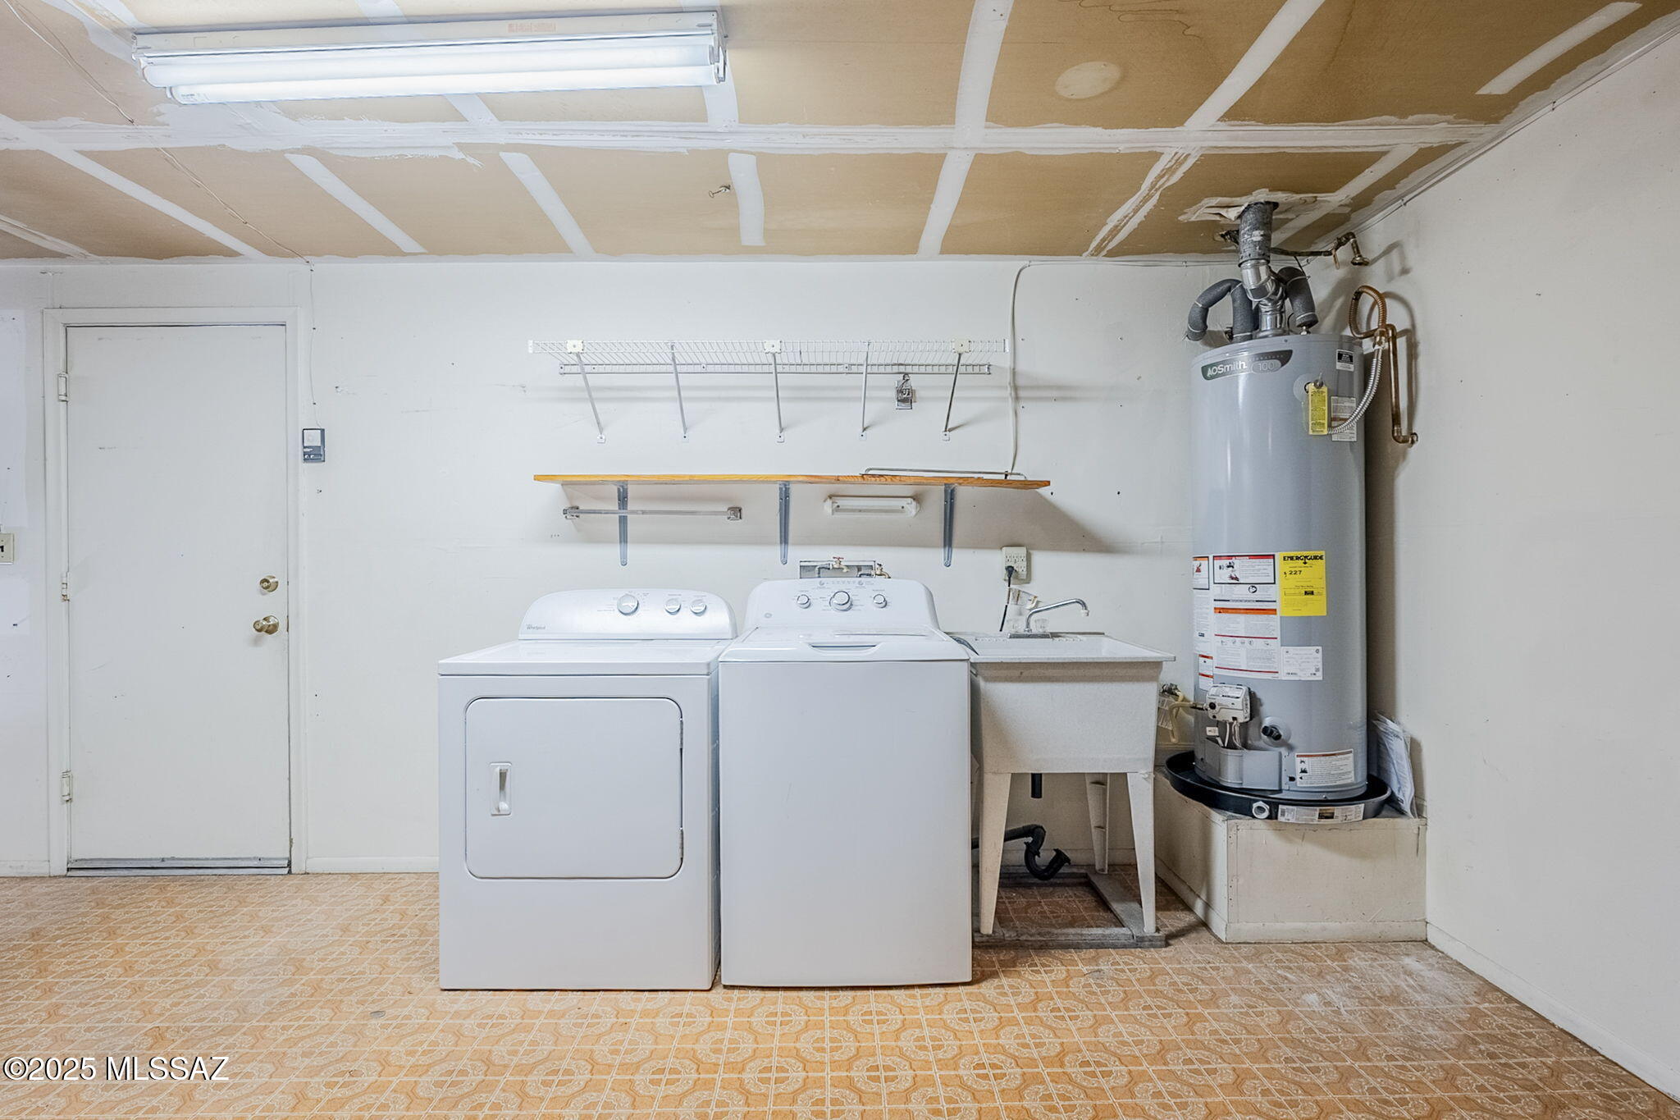
  • Laundry room Dryer, Washer, In Garage
  • Flooring Carpet, Ceramic Tile, Vinyl
  • Fireplace Living Room, Wood Burning
  • APPLIANCES Disposal, Electric Range, Refrigerator
  • other interior Features High Ceilings, Walk-In Closet(s)

Area & Lot

  • Status Sold
  • Date Sold September 10, 2025
  • Living Area1,249 Sq.Ft.
  • Total Area1,249 Sq.Ft.
  • Lot Area7,057 Sq.Ft.
  • MLS® ID22519485
  • TypeResidential
  • YEAR BUILT1983
  • NeighborhoodTucson
  • Architecture StylesContemporary
  • View DescriptionMountain(s), Residential
  • Elementary SchoolSoleng Tom
  • Middle SchoolGridley
  • High SchoolSahuaro
  • School DistrictTUSD

Exterior

  • STORIES1
  • Garage Space2.0
  • water SourcePublic
  • utilitiesSewer Connected, Phone Connected
  • roofShingle
  • lot featuresDecorative Gravel, Shrubs, Cul-De-Sac, North/South Exposure
  • HEAT TYPEElectric
  • AIR CONDITIONINGCentral Air, Ceiling Fans
  • Disability FeaturesWide Hallways, Other Bath Modification
  • security FeaturesWrought Iron Security Door

Financial

  • Sales Price$280,000
  • Real Estate Tax $1,816/yr
  • Zoning Tucson - R1
View Virtual Tour

Tucson

Explore

Work With Us

We pride ourselves in providing personalized solutions that bring our clients closer to their dream properties and enhance their long-term wealth.

Follow Us on Instagram