Leave a Message

Thank you for your message. We will be in touch with you shortly.

2379 S Orchard View Drive
SEE ALL PHOTOS
2379 S Orchard View Drive
Sold

2379 S Orchard View Drive

2379 S Orchard View Drive, Green Valley, AZ 85614

$245,000
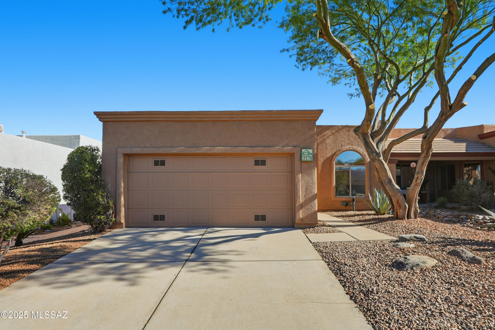
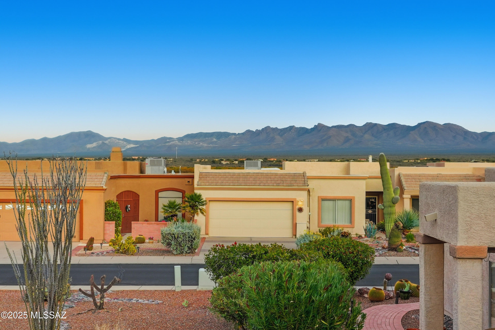
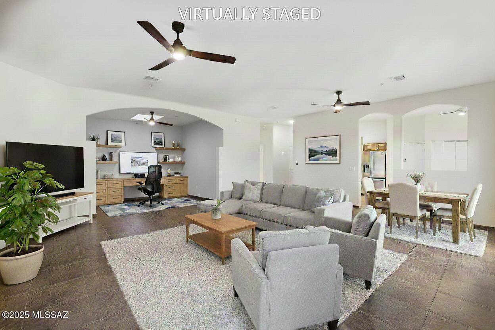
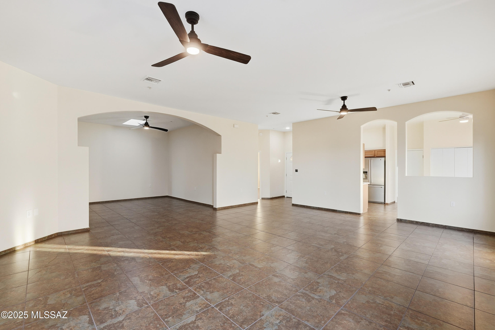
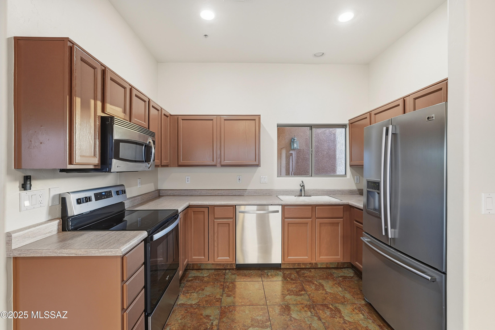
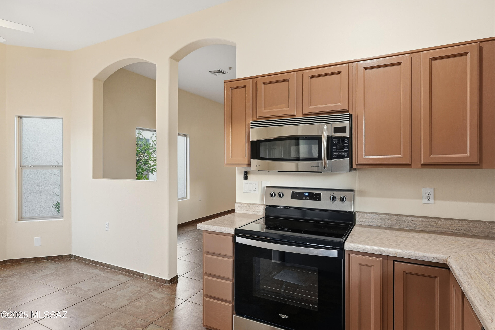
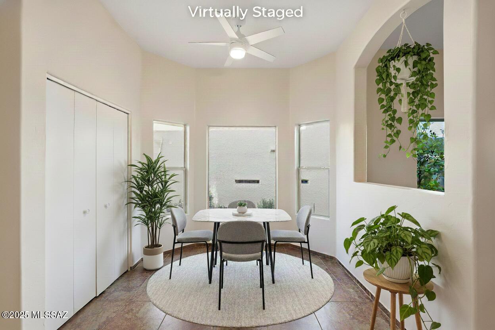
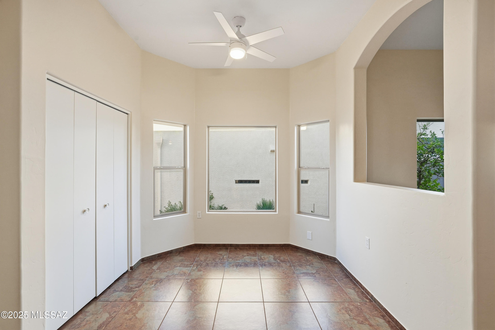
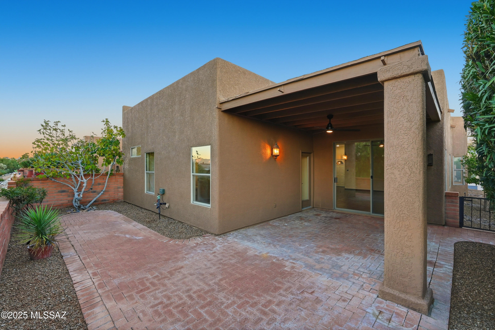
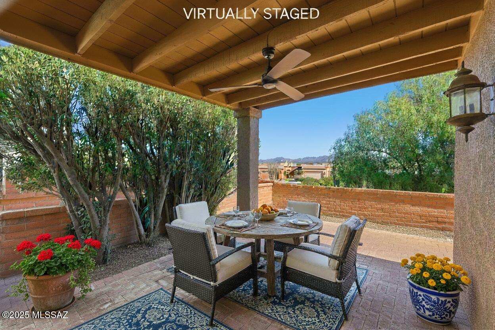
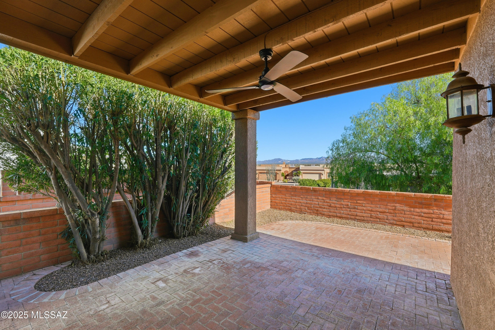
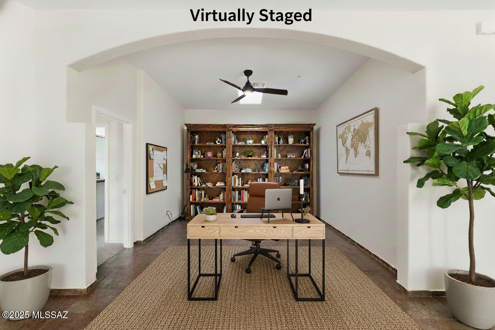
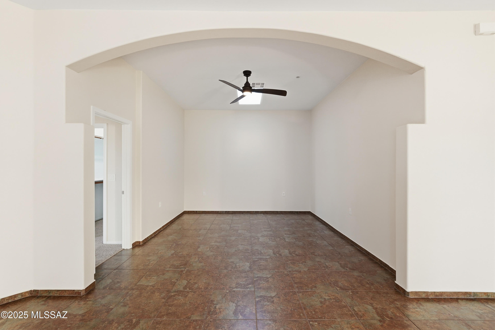
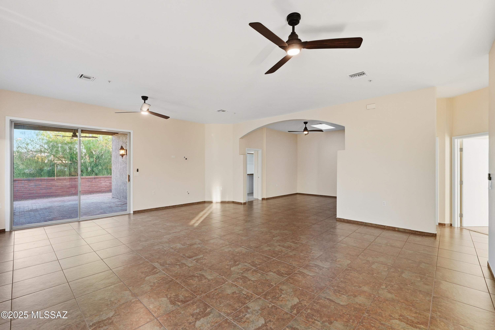
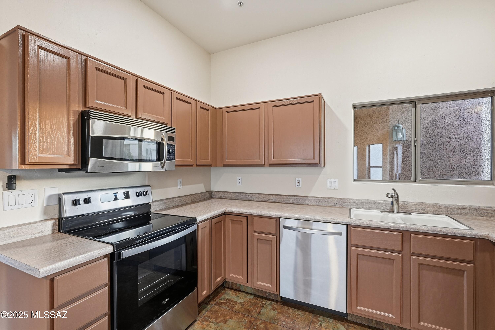
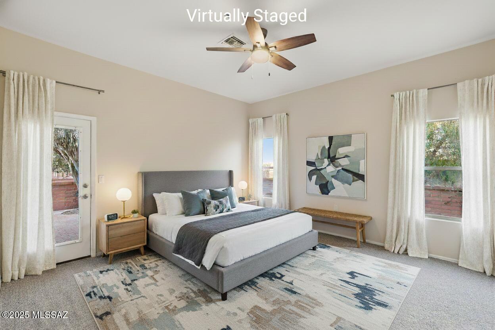
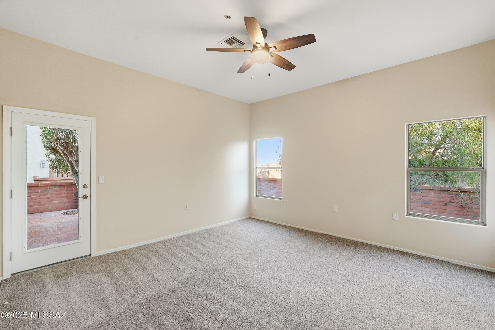
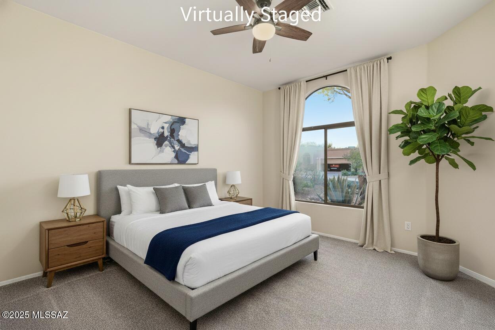
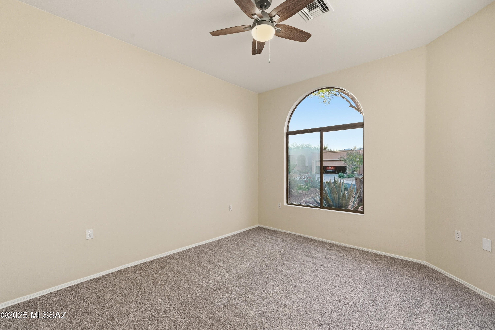
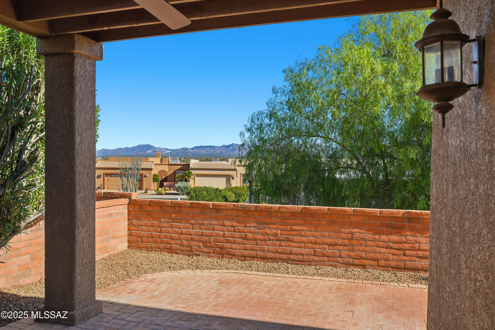
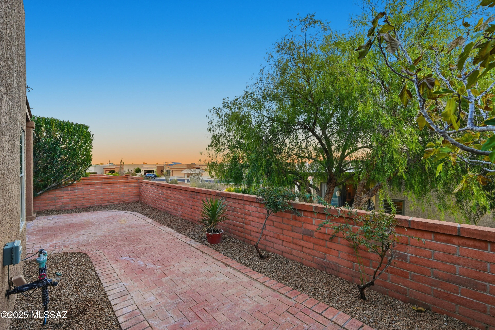
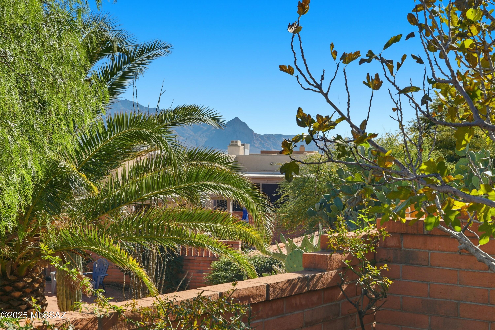
The exceptional gated community of Sunrise Pointe, where MOUNTAIN VIEWS, comfort, and versatility come together in one extraordinary townhouse. The moment you step inside, you'll notice the fresh, move-in-ready feel with brand-new interior paint that brightens every corner, complemented by sleek tile floors flowing throughout the main living areas and plush new carpet creating cozy retreats in the bedrooms. The heart of this home is the expansive living and dining area, where natural light pours in, and partial mountain views provide a stunning backdrop for everything from casual movie nights to elegant dinner parties. Adjacent to the main living space, you'll discover a versatile extra room that adapts to your lifestyle: transform it into a home office or a formal dining room perfect for entertaining. The well-appointed kitchen flows into a spacious breakfast nook, creating the perfect place to prepare delicious meals while sharing stories and laughing with loved ones. The thoughtfully designed split bedroom floor plan offers the ideal balance of privacy and togetherness, making it perfect whether you're working from home, hosting guests, or simply enjoying your own peaceful sanctuary. Step outside to your private oasis a shady covered patio surrounded by lush landscape. This is your spot for al fresco dining, morning meditation, or simply unwinding while enjoying the desert breeze and lovely mountains beyond. Whether you're downsizing, starting fresh, or simply seeking the perfect Green Valley lifestyle, this home offers the space, style, and flexibility to make every day exceptional.

2
beds

2
baths

1,626 Sq.Ft. LIVING AREA

4,879 Sq.Ft. lot

Sonya Lucero

Sonya Lucero

Features & Amenities

Interior

  • total bedrooms2
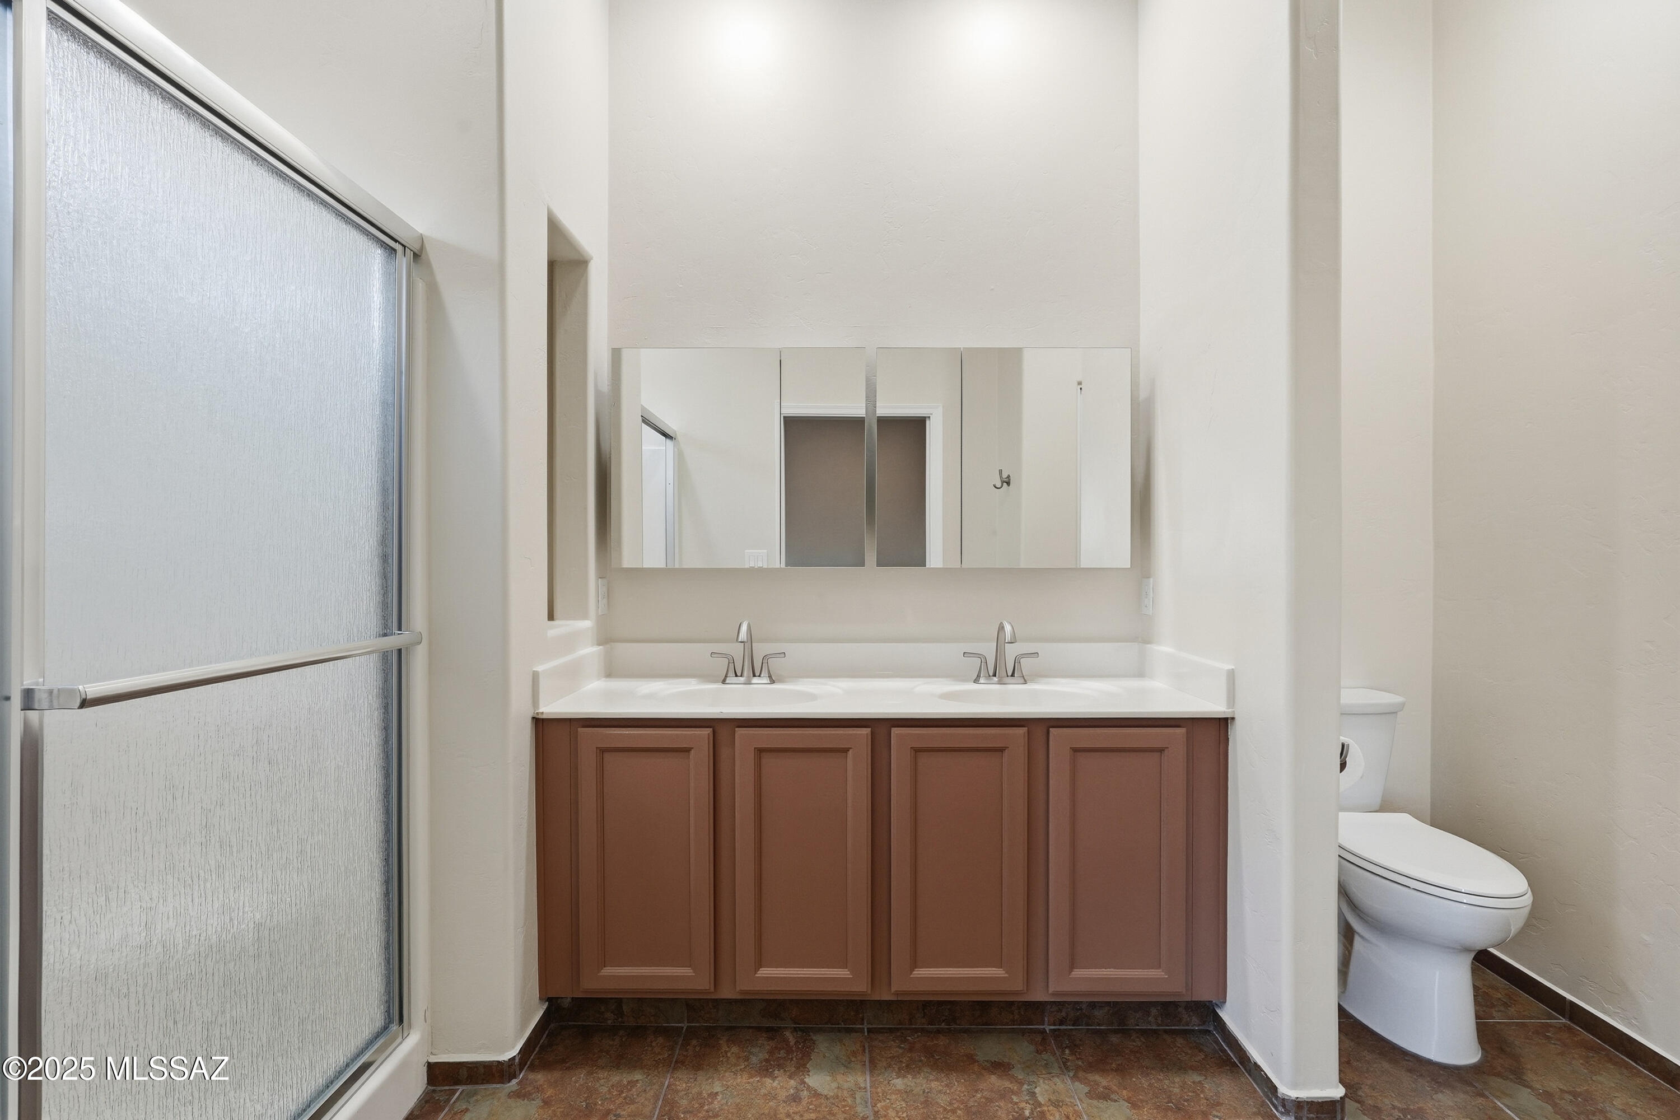
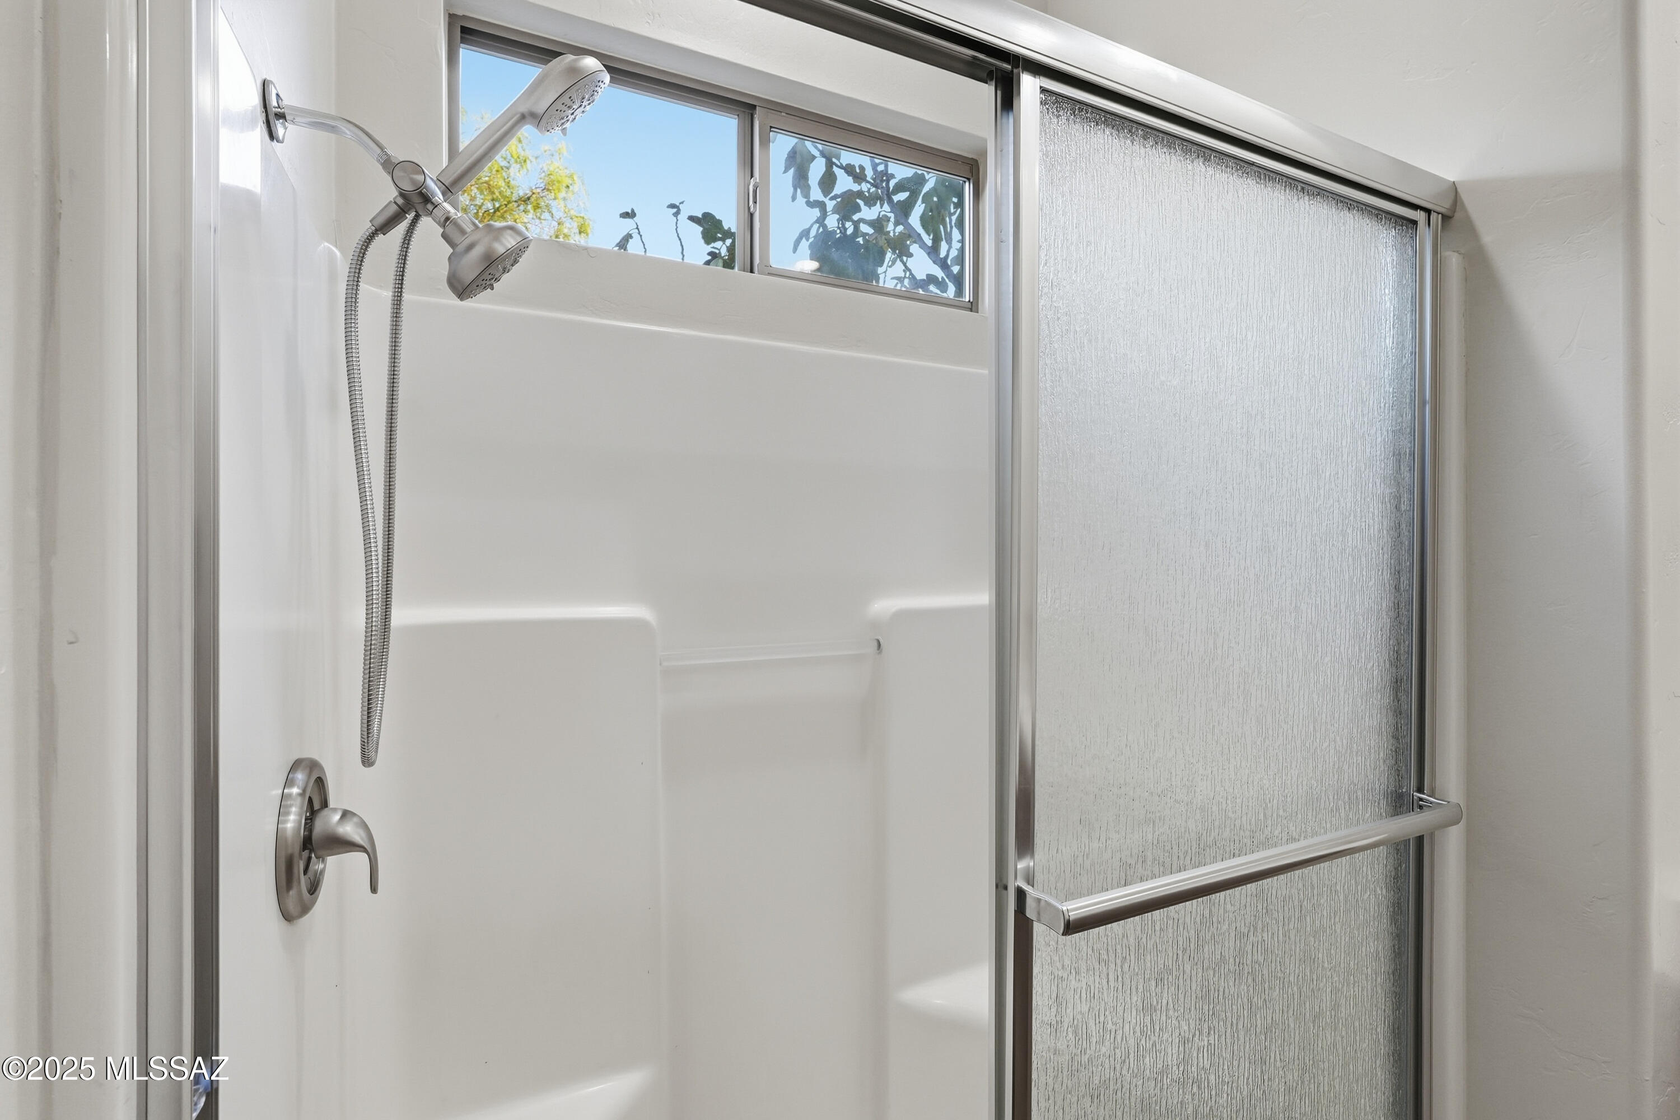
  • Total bathrooms2
  • full bathrooms2
  • Laundry room In Garage
  • Flooring Carpet, Ceramic Tile
  • Fireplace None
  • APPLIANCES Dishwasher, Electric Range, Lazy Susan, Microwave, Refrigerator
  • other interior Features High Ceilings, Walk-In Closet(s)

Area & Lot

  • Status Sold
  • Date Sold August 17, 2026
  • Living Area1,626 Sq.Ft.
  • Total Area1,626 Sq.Ft.
  • Lot Area4,879 Sq.Ft.
  • MLS® ID22606316
  • TypeTownhouse
  • YEAR BUILT1996
  • NeighborhoodGreen Valley
  • Architecture StylesSouthwestern
  • View DescriptionMountain(s)
  • Elementary SchoolContinental
  • Middle SchoolContinental
  • High SchoolOptional
  • School DistrictContinental Elementary School District #39

Exterior

  • STORIES1
  • Garage Space2.0
  • water SourceWater Company
  • utilitiesSewer Connected
  • roofBuilt-Up - Reflect
  • lot featuresSubdivided, Decorative Gravel, Sprinkler/Drip, Sprinklers In Front
  • HEAT TYPEForced Air
  • AIR CONDITIONINGCentral Air, Ceiling Fans
  • Disability FeaturesLevel
  • HOA AmenitiesPool, Spa/Hot Tub
  • security FeaturesSmoke Detector(s)
  • other exterior FeaturesNative Plants

Financial

  • Sales Price$245,000
  • Real Estate Tax $1,965/yr
  • Zoning Green Valley - CR5

Green Valley

Explore

Work With Us

We pride ourselves in providing personalized solutions that bring our clients closer to their dream properties and enhance their long-term wealth.

Follow Us on Instagram